Most of us reading these posts have never seen Cherry Vale or been there to visit. The next best thing to do might be to walk through the rooms in our minds while looking at architectural drawings of the old place. On April 10, 1933, 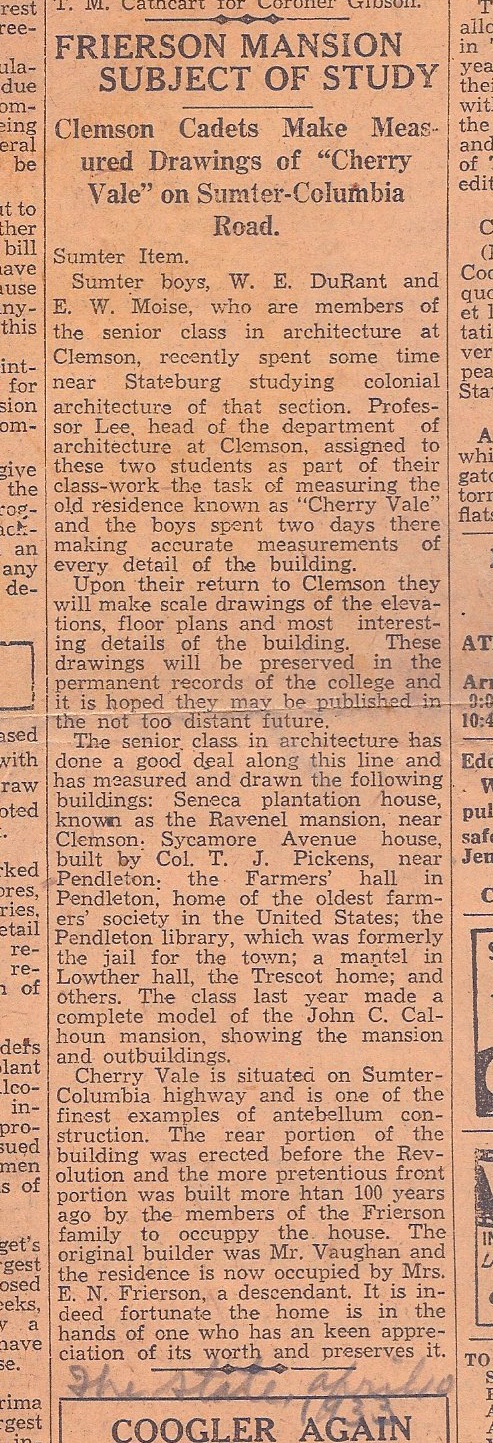 The State newspaper of Columbia, S.C., published an interesting piece of news regarding Cherry Vale. W.E. Durant and E.W. Moise, two “Sumter boys” in the senior class in architecture at Clemson, had spent some time at Cherry Vale and were to return to college and “make scale drawings of the elevations, floor plans and most interesting details of the building. These drawings will be preserved in the permanent records of the college and it is hoped they may be published in the not too distant future.” Nelson Frierson had copies of these drawings in his files and I had them scanned into .pdf files. I’m including links to those files below. The original copies are about 16″ x 24″ and the reproductions given here are high enough definition for you to zoom in and look around … Enjoy your visit!
Cherry Vale Drawings
Leave a reply